Showing posts with label Lowcountry History. Show all posts

Monday, February 24, 2014

Upping Stones

Do you remember the horse and buggy days.  I don't either, but we have two distinct reminders of them every time we walk around the historic downtown.  The first is the parade of tourists being carted around by donkeys leaving large droppings on our streets marked with little orange flags.  "Watch your step."   The second are these large stones that trip us up as we avoid a runner out enjoying the spring time air.  The stones are referred to as "upping stones."


                Over a century ago all residents used horse and buggies to navigate Charleston, not just the tourists.  "Upping stones,"  or carriage steps, were used to tie down their horses or climb onto the carriage.  The stones are usually granite, marble, limestone or brownstone.  There are actually a few stones downtown made of quartz.  These stones began appearing in Charleston as early as the 18th century.  The low-country does not have any native stone, so most of the stones arrived via ship from the Northeast.  Some still remain in place today as a status symbol of historic authenticity.  Or laziness, because they are to heavy to move.  A recent study by College of Charleston anthropology student Craig Garrison noted that there are at least 105 such stones scattered throughout our city.


His research states that Charleston has a greater number and variety of these stones than any other city in American.  Garrison's 40 page report chronicles the dimensions style and notable features of the "upping stones" in Charleston.  Take a look at his report A Catalog of Carriage Steps it is really interesting.  The city does not hold a current code for the preservation of these stones.  They are just another wonderful aspect that tends to be naturally preserved in our historic town.  These stones traveled thousands of miles to get here and have remained in the same place for over 150 years.  Take a moment to appreciate their beauty.  Just be careful not to hit them with your car door the next time you park downtown.


Monday, November 4, 2013

What's behind those lintels?

What's behind the pained stucco window sills on a typical historic Charleston building?  Probably stone.  It could be marble, limestone, brownstone or granite.  These buildings were built to stand the test of time, so they used a timeless building material.  So why does it appear that these sills or lintels have cracks in them?  This question is a little more complex.  Sometimes the cracks are in the paint and stucco that has been applied to cover up the stone.  


Other times the stone may be eroding over time.  If stone is a timeless building material then why would it be erroding?  Let's use Brownstone has an example in our discussion because it is prevalent in our downtown structures.


Brownstone is a very soft sandstone product.  One of the reasons it is used in building is becasue of its soft characteristics.  It can be easily manipulated by hammer and chisel or saw immediately after extracting it from the ground.  Over time the material will harden when exposed to the elements.  However, it does have some flaws.  It is a sedimentary stone that is formed in horizontal bedding layers.  The way brownstone was formed makes it inherently prone to erosion.  Over time these beautifully carved lintels separate just slightly along the bedding lines to form small cracks in the stone.  This allows moisture to enter, freeze, thaw and split them apart.  


Also prevalent in the material are tiny clay pockets where the material never hardened fully and erodes slowly over time.  So what do we do about this stone material that was installed in the 1800's and is slowly eroding?  


The major concern is to determine whether this erosion is causing any damage to the structure of the building.  In most cases there is no reciprocal damage to the structure.  This is why you generally see the sills painted over or stuccoed to hide the cracks.  


In 2012 a structural engineering firm was hired to investigate the structural cracks on the house front porticoes at Drayton Hall.  The house at Drayton Hall was completed in the mid-1700's around 1742. Over the years this plantation house has undergone several large reconstructive renovations.  The structural engineering firm 4SE was concerned that the cracks in the portico were indicative of cracks in the brownstone lintels behind it.  

After chiseling away the stucco to expose the brownstone the structural engineers were pleasantly surprised to find the lintels in great condition.  These stones have been installed for over 250 years are still in good shape.  


Although brownstone has flaws in its original formation often times this material has been proven to stand the test of time.  We have had to replace material on recent downtown renovations but usually it is initial improper installation practices or for aesthetic reasons.    


Thursday, August 29, 2013

Not an Ordinary building


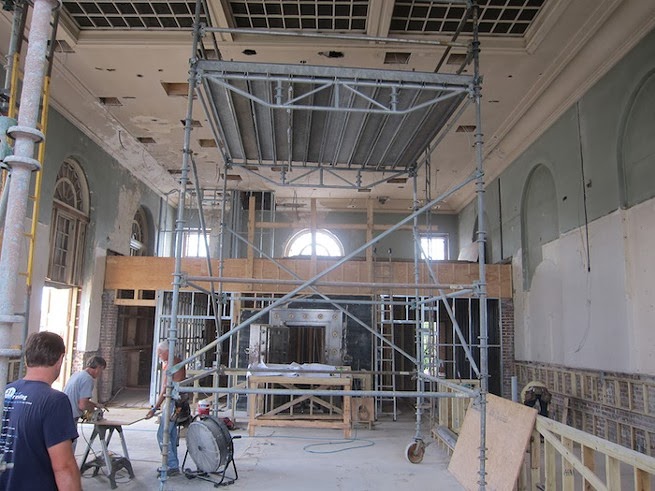
The building is hard to miss as you drive down Cannon Street in downtown Charleston and dead end into King Street.  The building at 544 King Street used to be an old bank building.  This building has been empty for several years vacated by the Bank of America.  Built in 1927 this building was built primarily of brick and Indiana Limestone.


The bank is one of the best small surviving works by Simons and Lapham Arhitects, downtown Charleston's most prolific firm in the 1920's and 30's.  What makes this building far from ordinary is its recent transformation to a new restaurant in the upper king area of downtown.  The Ordinary is the new restaurants name and it is a finalist in the James Beard Foundations "best new restaurant" category.


The buildings open air format has returned in the renovation with a large bar spanning the entire right side of the interior. Quoted in the Post and Courier, architect David Thompson and contractor Mark Regalbuto, "their challenge was to keep the building's sense of history while converting the former bank into an upscale seafood hall and oyster bar with top-notch kitchen."


Banks were built in the 1930's to symbolize strength and security.  Similar to monuments we still view as relevant today the legacy of a bank building has been changed by the electronic banking era forever.  In many major cities these buildings that were once icons of great institutions are now re-purposed liabilities to most city governments.  It is great to see history preserved in such an preservative way and makes us believe that a limestone building built in the 1930 in Charleston will stand tall for generations to come.  


Monday, July 15, 2013

The best little art house in town.


This little pink house at 17 Chalmers Street is the oldest stone house in Charleston.  Built in 1690 by John Breton, the house was constructed of Bermuda Stone.  The stone had a natural pink hue to it so the building from the begininng was known as the "little pink house."  Tradition holds that the Bermuda stone was carried over in ships as ballast.  This is the same way that the cobblestones used as street paving was brought to Charleston.  In fact Chalmers street is one of the few cobblestone streets that still remain in our city.

 Coral stone is soft enough to cut into blocks and when exposed to weather it gradually hardens and becomes stronger.  Coral stone is known for its elasticity.  This characteristic helped the building survive the great earthquake in 1886 as well as Hugo in 1989 that ravaged many of the buildings in the holy city.  Early on the building was used as a "groggerie" and coffee house for sailors visiting the port from all over the world.  The area at the time was a red light district called "Mullato Alley."  Around 1800 the area was cleaned up after many citizens complained of noisy parties at night.


"The Pink house is architecturally Charleston's most unique building."  It has only one room on each of its three floors with low ceilings and a narrow staircase.  Each of these three rooms housed a fireplace.  The huge fireplaces which were used for heating, but also for cooking are unusual since most of Charleston's houses had a separate kitchen building in the rear.  "The lowcountry black swamp cypress paneled walls lend a pre-revolutionary feel.  One can imagine long trestle tables on either side of the fireplace and rough sailors banging their mugs for more ale.


This building has been renovated may times of the years adding functioning plumbing and electricity.  It was renovated in 1956 by Frank Bailey and used as a law office.  The little pink house is still owned by the Bailey family and opened in 1994 as an art gallery.  "What was once a tavern and brothel has now become the best little art house in town."  Source (http://pinkhousegallery.tripod.com/)