Wednesday, July 31, 2013

Grand Island Bar comes to life!


I have included a step by step guide in this post on how to put together one of our new products.  Manufactured by Mid-Atlantic Concrete products the pictures detail the installation of the Grand Island Bar in front of our office on Johns Island.  We had the help of the crew from Superior Surfaces Concrete.  The picture above shows the area before construction began.  


We began by filling in the void of the existing water feature.  The next step was to dig out the space so that we could add base material from our pavers. 


Using a laser level we check the grade and started to form the outdoor kitchen area to pour a concrete footer.  The Mid-Atlantic Grand Island bar is designed to be installed on at least a 4" concrete footing.


We squared up the forms with the building and waited for the concrete truck to arrive.  

We added additonal 4" PVC pipes to gain access to the middle of the outdoor kitchen for electric and potential plumbing.  


After the footer was poured we prepped the rest of the area with an ROC crushed limestone base.  


The limestone base was compacted in 4" lifts

Now it is time to start installing the outdoor kitchen

If you have ever played with Legos or lincoln logs as a kid this process should be pretty self explanatory.  The Mid-Atlantic system comes with a layer by layer diagram to follow throughout the installation process. 

One of the most important things to check as you are building the unit is to make sure everything is square and plumb as you build up. 

Once the base layer is set and checked for square the process of stacking moves much more quickly. 

All of the custom size pcs in the Mid-Atlantic kit come pre-cut and labeled to match the diagram.  There is no need for additional equipment for this job. 

The openings come with pre-cut angle iron support.  

All of the Mid-Atlantic concrete products kits come with gloves and the masonry adhesive used to put the products together.  


The process of installation goes fast with extra hands.  Included with the literature for each product you will find a man hour estimation to put each kit together.  If you are planing to install these products often this information is extremely helpful to have in your estimating process.  

I have never seen an outdoor kitchen come together this quickly.

If you follow the directions correctly the door and grill provided in the kit slide right in. 
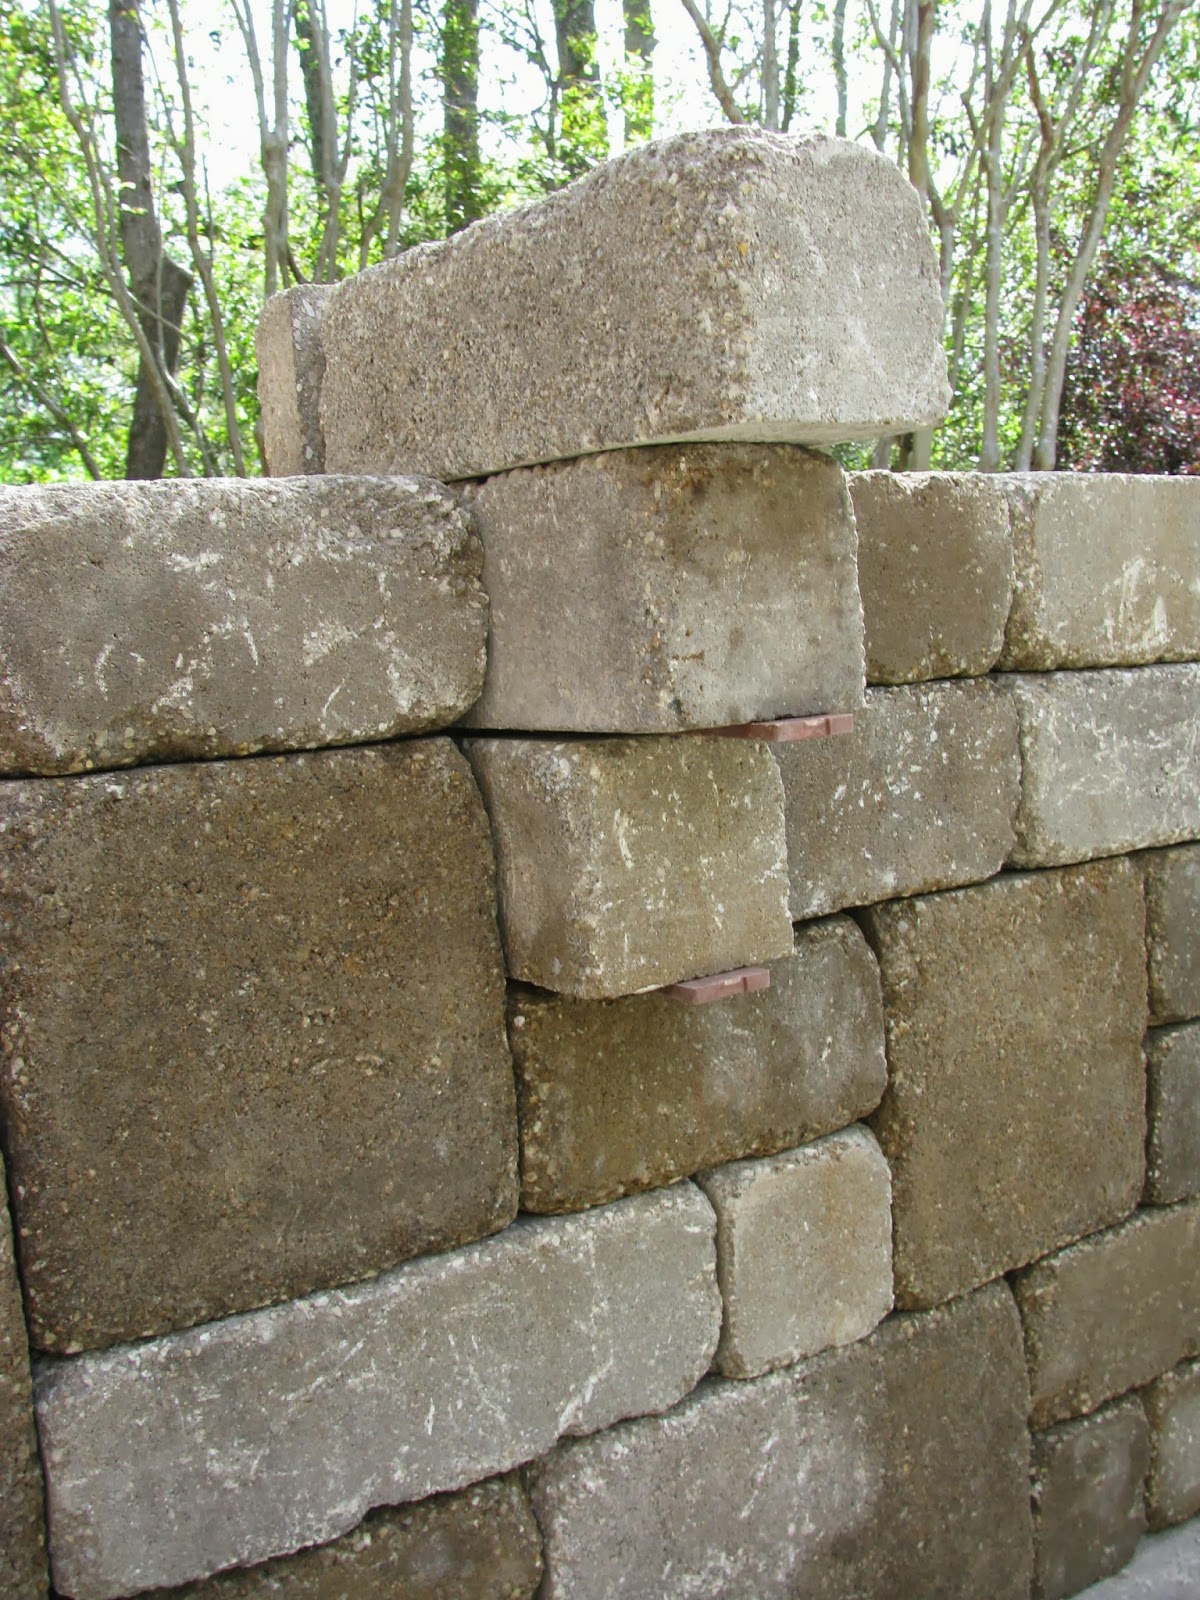
One of the great features of these kit systems are the unique attention to detail in the design.  

Checking to make sure the blocks are correct before sliding in the grill.  


This shot is a good example of the specialty cut pieces.  You can also see the shims that are provided in the kit.  

Almost there.

After putting the provided countertops into place this job is complete.   

Tuesday, July 23, 2013

Standing on the Shoulders of Giants


Some may remember the Oasis Album standing on the shoulders of giants I think more toward the quote of Isaac Newtown.  Nevertheless every time I look at this picture of Myers my son and me at the beach I think of the this quote. As he turns 1 year old I continue to reflect how my life has changed in the last year.  My wife and I have new priorities, new expectations and certainly a new appreciation of the word, "free time."  I have learned most that our actions are a direct representation of what we will receive in return for those actions.  Sometimes that makes me happy, other times scream and more times than not, I now smile.  I am more thankful today than ever before for the opportunities, lessons and example my parents set for me.  I am inspired to do so for my own children.  I hope this lesson reflects my continued appreciation of my colleagues, friends and customers.

Monday, July 15, 2013

The best little art house in town.


This little pink house at 17 Chalmers Street is the oldest stone house in Charleston.  Built in 1690 by John Breton, the house was constructed of Bermuda Stone.  The stone had a natural pink hue to it so the building from the begininng was known as the "little pink house."  Tradition holds that the Bermuda stone was carried over in ships as ballast.  This is the same way that the cobblestones used as street paving was brought to Charleston.  In fact Chalmers street is one of the few cobblestone streets that still remain in our city.

 Coral stone is soft enough to cut into blocks and when exposed to weather it gradually hardens and becomes stronger.  Coral stone is known for its elasticity.  This characteristic helped the building survive the great earthquake in 1886 as well as Hugo in 1989 that ravaged many of the buildings in the holy city.  Early on the building was used as a "groggerie" and coffee house for sailors visiting the port from all over the world.  The area at the time was a red light district called "Mullato Alley."  Around 1800 the area was cleaned up after many citizens complained of noisy parties at night.


"The Pink house is architecturally Charleston's most unique building."  It has only one room on each of its three floors with low ceilings and a narrow staircase.  Each of these three rooms housed a fireplace.  The huge fireplaces which were used for heating, but also for cooking are unusual since most of Charleston's houses had a separate kitchen building in the rear.  "The lowcountry black swamp cypress paneled walls lend a pre-revolutionary feel.  One can imagine long trestle tables on either side of the fireplace and rough sailors banging their mugs for more ale.


This building has been renovated may times of the years adding functioning plumbing and electricity.  It was renovated in 1956 by Frank Bailey and used as a law office.  The little pink house is still owned by the Bailey family and opened in 1994 as an art gallery.  "What was once a tavern and brothel has now become the best little art house in town."  Source (http://pinkhousegallery.tripod.com/)


Tuesday, June 11, 2013

Irish Memorial Dedication


Yesterdays Dedication of Charlotte Street Park brought the Irish Ambassador and other Irish dignitaries to Charleston.  Take a look at the video of the event.  You can also see more photos of the event on the post and courier website. 

South Carolina Irish Memorial

 After years of planning and countless months of hard labor the Charlotte Street Park Irish Memorial was dedicated.  The ceremony brought the Irish Ambassador and other Irish dignitaries to Charleston.  Located at the end of Charlotte Street, the $2.4 million “South Carolina Irish Memorial” features a concrete pier extending over the water, and a raised 30-by-24-foot carved granite map of Ireland.
 
Constructed y AOS Specialty Contractors this park is worth a visit.  At the street entrance, three flag poles displaying the city of Charleston, U.S. and Irish flags greet visitors, while plaques containing period and historical quotes on Irish immigration face the water.The design, by landscape architect Sheila Wertimer, includes a cul-de-sac leading into five grassy panels and brick walkways heading toward the pier. Oak trees that one day will grow into a shady canopy cover the side spaces.

 
The monument idea dates back nearly 20 years. Advocates wanted to memorialize some of the city’s earliest residents and some of the families which contributed to the local tapestry.
Irish roots in Charleston and the state run deep. South Carolina Irishmen gained fame for fighting in the Civil War and worked on bridging the harbor. They signed the Declaration of Independence and ran the city as powerful mayors. Others played more unsung roles from the bottom of the social ladder.

 
Quoted in the Post and Courier, US District Judge Patrick Michael Duffy joked about how the ground was broken for the park dozen of years ago.  "Make no mistake about it, this park was built on an Irish schedule." 


 Charleston’s modern-day Irish community raised about $400,000 for the memorial, with another $50,000 dedicated to maintaining it.


The park, officially dubbed Charlotte Street Park, provides the endpoint to the city’s harborwalk, a path that ultimately will wrap all the way around the peninsula’s southern edge, from Brittlebank Park to Charlotte Street.

Wednesday, May 15, 2013

ISO'ven Design Ideas

If you were needing some inspiration for the design of your outdoor pizza oven take a look here.  These are all photos of recent installations by Isokern.


Wednesday, May 1, 2013

Earthcore ISO'ven


The all new ISO’ven Wood Burning Pizza Oven from Earthcore is manufactured with the same high quality proprietary pumice mixture as our renown Isokern Fireplace & Chimney product lines.  This award winning product (BuilderNews December 2011) has captured the imagination of Backyard Chefs all over the USA with its versatility and simple design.
The ISO’ven quick fires to 700 degrees and can be used to cook personal pizzas, boneless chicken, vegetables, steak, bread and more - you are only limited by your imagination.  I have added pictures of the ISO'ven we installed at our shop.  We were able to install this product in one day.  Take a look at the step by step pictures.  Also you can look at more design ideas here.
 
 
Preparing the base.
 
The first piece of the oven goes up.

Making sure we are square and level.

There is insulation in the oven to keep the heat in.

The sides are ready to go on.


View from the front

Side view

The chimney in the front is optional.  It will work without the chimney

Chimney is mortared in place.

Adding block around the oven to match the outdoor kitchen.

Finished Product.